
Verandah, carport and shed permits in Victoria
Most roofed outdoor structures in Victoria need a building permit. Here is how to tell whether yours does, the rules that usually decide it, and how we take care of the whole permit for you.
Last reviewed 2 October 2026
Do I need a building permit?
In Victoria, building permits are required under the Building Act 1993 and the Building Regulations 2018. Schedule 3 of the regulations lists the work that is exempt, and the exemptions for outdoor structures are narrow.
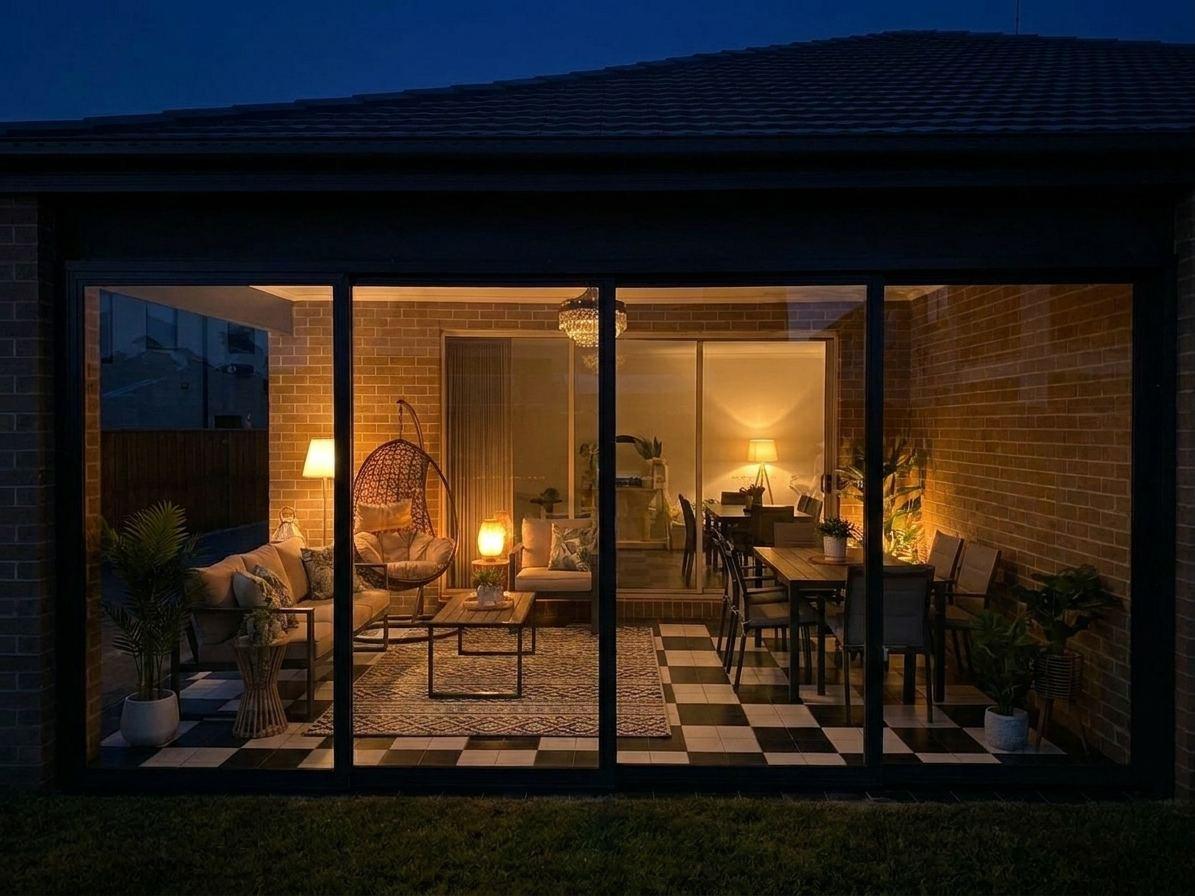
Broadly, a small freestanding shed can be exempt if it stays within the size and height limits in Schedule 3, isn't built from masonry and sits no further forward than the front of the house. An open pergola, with no roof, can also be exempt within its own limits. Once a structure has a roof, whether that is Colorbond, polycarbonate or opening louvres, it is treated as a verandah or carport unless it is a very small freestanding structure within the Schedule 3 limits, and a roofed structure attached to your house almost always needs a building permit, whatever its size.
The limits apply together, so a design that passes on size can still need a permit because of its height near a boundary or where it sits on the block. If you're not sure, run the free check on your own address first. It measures the design against your real boundary and tells you what is likely to apply.
Building permit or planning permit?
These are two different approvals and people often mix them up.
- A building permit confirms the structure is safe, properly built and sited to the building regulations. It is issued by a building surveyor.
- A planning permit deals with land use and neighbourhood character under your council's planning scheme. It is only needed if the planning scheme says so for your property.
Most verandahs, carports and sheds need a building permit only. A planning permit becomes likely when the property is covered by an overlay, such as a Heritage Overlay, or a zone or schedule that controls buildings and works. You can look up your zones and overlays on VicPlan. We check them for every application before anything is lodged. Read more in building permit vs planning permit.
The siting rules that usually decide it
Part 5 of the Building Regulations sets out how close to the boundaries you can build, how high, and how much of the block can be covered. For outdoor structures, these are the rules that most often matter:
- Side and rear setbacks. The allowed distance from a side or rear boundary grows with the height of the structure. A higher roof generally needs to sit further from the fence.
- Walls and structures on or near a boundary. Building close to or on the boundary is allowed within height and length limits, and those limits include structures already on the boundary.
- Front setback. Carports and verandahs at the front of the house are measured against the street setback rules for your lot.
- Site coverage. The total roofed area on the block is capped, and a large verandah can tip a lot over the limit.
- Easements. Building over an easement needs the consent of the authority that owns it, often the water corporation.
If a design doesn't meet a siting rule, it isn't automatically refused. The usual path is a report and consent application to council, which asks council to agree to the variation. It adds time and is not guaranteed, so it is often quicker to adjust the design first: a little lower, slightly smaller or moved away from the fence. Our boundary setback guide explains how this works in practice.
How we handle your Victorian permit
- You apply online. Tell us the address, what you're building and how close it is to the boundary. Upload your quote or plans if you have them.
- We check the site. We look up the zones, overlays and easements for the address and flag anything that needs extra approval.
- We draw your site plan. A qualified draftsperson prepares a formal site plan showing your house, the new structure and the neighbouring properties.
- We use your engineering. Your builder or kit supplier usually provides the engineering for the structure. If they can't, we can quote a panel engineer for you.
- We quote any extra approvals. If you need report and consent, a planning permit or easement consent, we quote it up front and only go ahead with your written agreement.
- Your permit is issued. A licensed building surveyor assesses the application and issues the building permit. This is the only point you pay.
- Inspections. The building surveyor carries out the mandatory inspections, usually footings and final.
What's included
The Victorian package covers the formal site plan, a licensed building surveyor and the mandatory inspections. The price is shown in the card above. Engineering, if your builder can't supply it, and any extra approvals are quoted separately and only go ahead with your written agreement. Councils and water authorities can charge their own fees, and we tell you about these before anything is submitted.
How long does it take?
A building permit assessment typically takes 10 to 30 business days once we have everything we need. If council has to give report and consent, or a planning permit is needed, allow more time. Getting the design right before you apply is the single best way to keep things moving. See how long a building permit takes for the detail.
What to send us
- The site address and your contact details.
- Your quote, plans or kit paperwork, if you have them.
- Photos of where the structure will go, ideally showing the nearest boundary fence.
- Any engineering your builder or kit supplier has provided.
Not sure what you have? Send what you've got and we'll tell you what's missing.
Common questions
Do I need a permit for a verandah attached to my house?
In most cases, yes. The exemptions in the Building Regulations are narrow and an attached, roofed verandah usually falls outside them. Your building surveyor makes the final call for your site.
Can I use council or a private building surveyor?
Either. In Victoria you can appoint the council's municipal building surveyor or a registered private building surveyor. We work with licensed building surveyors who handle outdoor structures every day.
Will I also need a planning permit?
Only if your planning scheme requires one, for example because of a heritage or other overlay. Many verandahs and carports need a building permit only. We check the zones and overlays for your address before anything is lodged.
Who does the inspections?
The building surveyor appointed to your permit carries out the mandatory inspections, usually at the footing stage and at completion.
When do I pay?
Only when your building permit is ready to issue. If the permit is refused, you pay nothing.
Official sources
- Building Act 1993 (Vic)
- Building Regulations 2018 (Vic), including Schedule 3 exemptions and Part 5 siting rules
- Building and Plumbing Commission (formerly the Victorian Building Authority)
- VicPlan, check the zones and overlays on your property
This page is general information, not advice for your property. Your building surveyor (a certifier in Queensland) confirms the exact requirements for your site.
Ready when you are.
Two minutes online, then we take it from there. Nothing to pay until your permit is ready.