
Your building permit, sorted.
Check whether your verandah, patio or shed is likely to comply before you commit. Then we handle the whole permit, from plans through to approval.
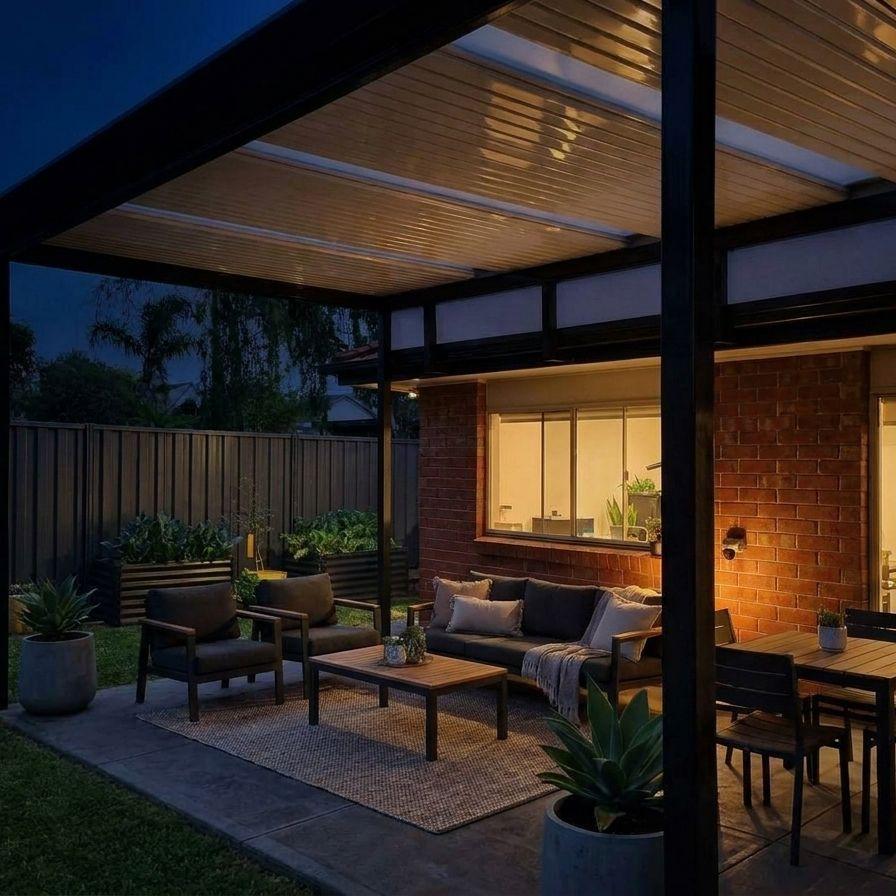
Know it complies before you buy.
Sign up to our free portal and it loads your real property boundary. Place your verandah or carport, see it on a photo of your home, and find out whether it is likely to pass, and what to change if it isn’t, before you spend a cent.
Upload a photo of your home and we'll show the verandah or carport on it, in the colour you're choosing. Drag the slider to compare.
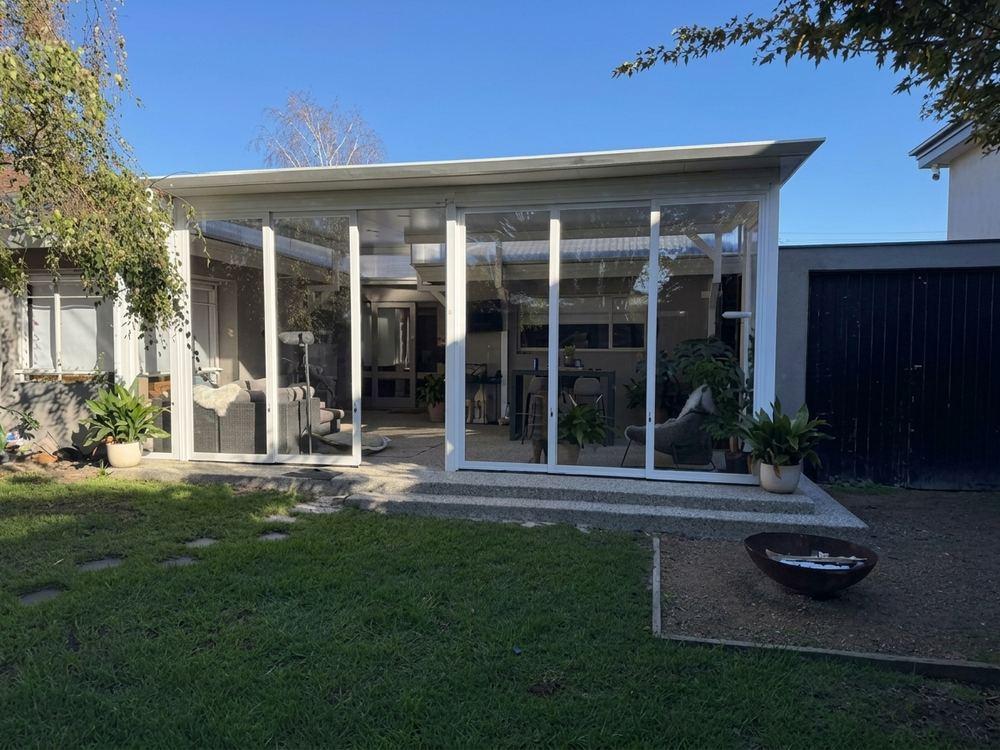
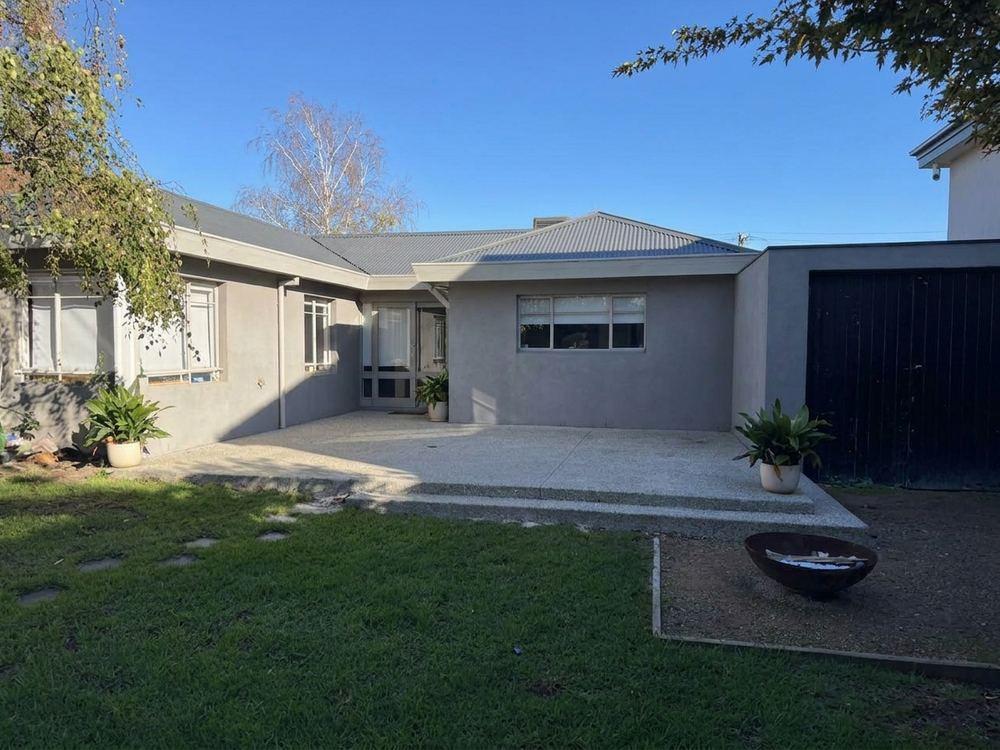
Do I even need a permit?
In Victoria, most verandahs and carports over 10 m² need one. Pop in your sizes to see where yours lands.
Permit rules by state and structure →Based on the Building Regulations 2018 (Vic), Schedule 3. Indicative only. Siting and council rules can still apply.That's exactly what we do. $1,395 in Queensland or $1,950 in Victoria, and only once your permit is ready.
One package, from plans to final inspection.
Save hours of paperwork and painful back-and-forth with council. One package price for your state, anything extra quoted before we start, and nothing to pay until your permit is ready.
- Step 1You apply online
Two minutes: your suburb, what you want to build and how close it is to the boundary. Upload a quote or photo if you have one.
- Step 2We draw your site planIncluded in VIC and QLD
A qualified draftsperson prepares a formal plan showing your house and the neighbouring properties.
- Step 3We use your engineering
Your builder or kit supplier provides the engineering certification for your structure, and we include it in your application.
- Step 4We handle any extra approvalsVIC quoted · QLD relaxations +$300 each
Sometimes your council, water authority or a fire engineer must approve first: planning permits, site coverage variations, easements or fire safety. We quote any extra approvals up front and only go ahead once you agree in writing.
- Step 5Your permit is issued
A licensed building surveyor (a certifier in Queensland) checks your project against the building code and issues the permit. This is the only point you pay.
- Step 6Your build is inspected
Your building surveyor (a certifier in Queensland) checks the width and depth of footing holes where columns go into the ground, then inspects the finished build and issues your final approval notice.
Five tips that save you money.
The closer you build to your boundary, the more extra approvals you trigger. Always measure from the outside edge of the gutter.
The simplest way to avoid extra council applications.
Under 1 m you need a fire engineering certificate (around $800). We organise it.
That puts your posts about 360 mm from the fence. Expect around two extra applications.
Closer than that, a fire engineer is unlikely to approve insulated roof panels.
Don't build over or within 1 m of one, or the water authority may knock it back.
Good questions.
Pick a question. Anything we haven't covered, call 1300 902 393.
It depends on your state. In Victoria it is $1,950, covering the site plan, a licensed building surveyor and all inspections. Any extra approvals are quoted separately and only go ahead with your written approval. In Queensland it is $1,395, covering drafted plans, the permit application, a licensed certifier and mandatory inspections, with relaxations ($300 each) only if you need them.
It depends on your state. In Victoria it is $1,950, covering the site plan, a licensed building surveyor and all inspections. Any extra approvals are quoted separately and only go ahead with your written approval. In Queensland it is $1,395, covering drafted plans, the permit application, a licensed certifier and mandatory inspections, with relaxations ($300 each) only if you need them.
Permits we've handled
Verandahs, carports, sheds and pergolas across Victoria and QueenslandReady when you are.
Two minutes online, then we take it from there. Nothing to pay until your permit is ready.