
Patio permits
A roofed patio, the kind most people picture when they say patio in Queensland, needs a building permit or approval in almost every case. Here is what decides it and what to check before you buy.
Last reviewed 2 October 2026
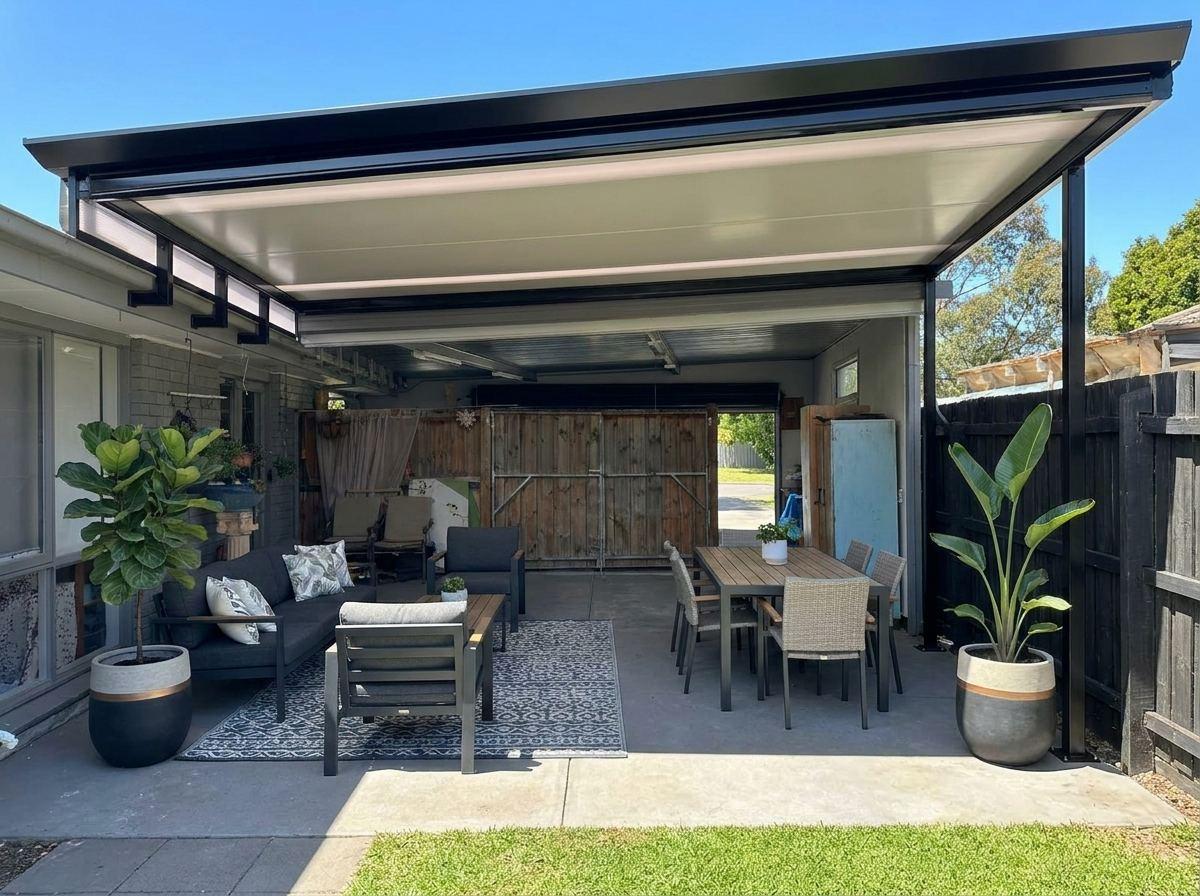
What counts as a patio?
In Queensland, "patio" usually means a roofed outdoor area attached to the house, often with an insulated panel or Colorbond roof. In Victoria, the same structure is more often called a verandah. For permit purposes, they are treated much the same: a roofed structure, usually attached to the house.
An open, unroofed paved area is not a building in the same sense. This page is about patio covers.
When it needs a permit
In Queensland, a patio cover needs building approval from a certifier unless it is small and low enough to be accepted building work under the Building Regulation 2021, which typical patios are not. See approvals in Queensland.
In Victoria, a roofed patio attached to the house generally falls outside the exemptions in Schedule 3 of the Building Regulations 2018 and needs a building permit. See permits in Victoria.
Problems we see most often
Too close to the side fence. Patios often run the full width of the house. If the house sits close to a side boundary, the patio can end up inside the boundary clearance. Shortening it or lowering the edge near the fence often solves it.
Height of fly-over roofs. Fly-over designs raise the patio roof above the house gutter for airflow and light. The extra height can bring boundary rules into play.
Site coverage. A large patio on a small lot can push total roofed area over the limit.
Wind classification. Patio roofs carry significant wind loads. The engineering must suit your site's wind classification, which is particularly important in Queensland's cyclonic regions. Kit suppliers usually provide engineering for standard designs. Check it matches your address.
Easements and sewer lines. In Queensland, building over or near sewers and other infrastructure has its own requirements. See can I build over an easement?
Before you buy a patio
- Measure from the side fences. Check whether the patio will sit inside the boundary clearance at either end.
- Choose the roof style with height in mind. Flat, skillion, gable and fly-over designs give different heights at the edges.
- Confirm the wind classification. Ask your supplier for engineering for your address and check it covers the attachment to your house.
- Look for sewer lines and easements. Your title plan and council's infrastructure maps show where they are.
- Check overlays. Character, heritage, flood and bushfire overlays can all change what is needed.
What to send us
Your quote or plans, photos of the area, the site address and your supplier's engineering. If you don't have drawings suitable for the certifier, we can arrange drafting.
Already built without a permit?
It happens more often than people think, usually because the installer or the owner assumed a patio didn't need one. It is worth sorting out, because unapproved work can cause problems when you sell, insure or extend. The options depend on your state and the structure. Read building without a permit for the usual paths, or call us to talk it through.
Cost and time
The package for your state is on the Queensland and Victoria pages. Drafting, relaxations and other extra approvals are quoted or priced up front, and only go ahead with your agreement.
How we help
Run the free check to see your patio on your own block and whether it is likely to comply. When you're ready, we handle the site plan, use your kit supplier's engineering, lodge any relaxation and look after the approval with a licensed certifier or building surveyor. You pay only when your permit is ready to issue.
Rules and prices in your state
Common questions
Is a patio the same as a verandah?
For permits, mostly yes. A roofed patio cover attached to the house is assessed in much the same way as a verandah. An unroofed paved area is not a structure that needs a permit, though drainage rules still apply.
Does an insulated roof panel patio need anything different?
The roof material doesn't usually change whether you need a permit. It does affect the engineering, and near a boundary it matters for fire safety, as insulated panels within about 1 m of the boundary are unlikely to be approved. Your building surveyor or certifier confirms what applies.
Can a patio join onto my existing roof?
Often, yes, using a fly-over or attached design. The connection to the house needs to be covered by the engineering, and the new roof still has to meet the boundary rules.
Official sources
This page is general information, not advice for your property. Your building surveyor (a certifier in Queensland) confirms the exact requirements for your site.
Ready when you are.
Two minutes online, then we take it from there. Nothing to pay until your permit is ready.